Quality is a gate, not a department
Nothing on this site is inspected by a team that sits apart from production. Inspection is built into the line at fixed points, and a board that fails a threshold stops there — whatever the delivery date says.
- Inspection gates per board
- 7
- Paste print gate
- CpK ≥ 1.67
- BGA void limit
- ≤ 25 %
- Ionic contamination
- ≤ 1.56 µg/cm²
- Record retention
- 10 years
- Workmanship
- IPC-A-610 Class 1 / 2 / 3
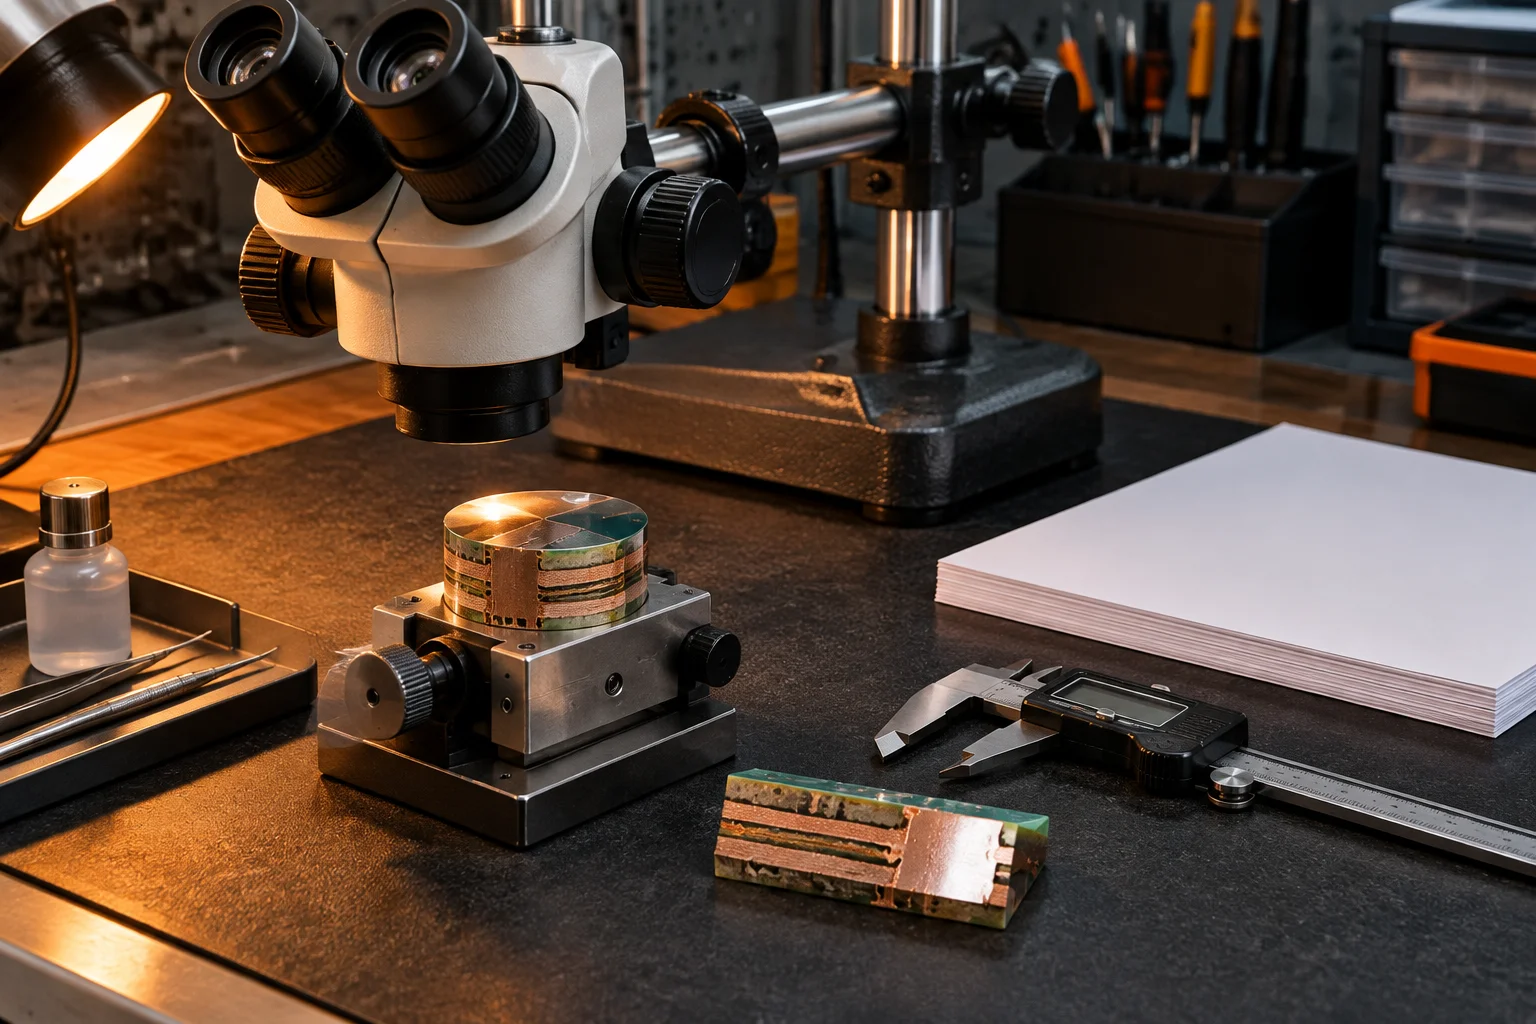
One system, four standards layered onto it
ISO 9001:2015 is the base. The other three add the requirements that medical, automotive and aerospace buyers actually audit.
Everything runs on a single documented quality management system, not on parallel systems per industry. ISO 9001:2015 sets the base process control, document control and corrective-action structure. ISO 13485:2016 layers device history records, lot traceability and validation requirements on top for medical work. IATF 16949:2016 adds PPAP, control plans and MSA for automotive and EV programmes. AS9100D adds configuration control, first-article inspection and ITAR-registered handling for aerospace and defense.
Below those sit the workmanship and process standards that decide what is accepted and what is not: IPC-A-610 Class 1, 2 and 3 for assembly acceptance, J-STD-001 for soldering process requirements, IPC-7711/7721 for rework and repair, IPC-7351B for land patterns, IPC-2221 and IPC-2222 for design, IPC-CC-830 for conformal coating, ANSI/ESD S20.20-2021 for handling, and UL 796 with UL 94V-0 laminate recognition for the materials we accept. Environmental obligations run through ISO 14001:2015, RoHS 2011/65/EU with amendment (EU) 2015/863, REACH SVHC below 0.1 % w/w, and OECD due diligence for conflict minerals.
The practical effect is that a customer requirement that contradicts a standard gets resolved at DFM sign-off, in writing, before a panel is printed. It does not get discovered at final inspection by an operator who has to choose between the drawing and the schedule. The equipment behind each gate is listed on the factory page, and the commercial side of a non-conformance sits in the quality policy.
Seven gates between the printer and the loading dock
Each gate has a measured threshold, an owner and a record. Gates are cumulative: passing a later one never excuses an earlier failure.
- G1 Incoming component verificationReel and tray checks against the BOM, MSL status confirmed, and suspect or non-franchised product routed to decapsulation and X-ray before it reaches a kit. 100 % of lots
- G2 Bare board receipt inspectionCoupons from each fabrication lot checked for hole size, annular ring and surface finish, with ionic cleanliness verified where the finish or the fabricator changes. per lot
- G3 Paste print verificationInline 3D SPI on 100 % of boards measuring deposit volume, area and height. A panel under CpK ≥ 1.67 is stopped and the stencil is cleaned, re-tensioned or remade before the line restarts. CpK ≥ 1.67
- G4 Placement verificationProgram verification against the CAD centroid file on every new programme, plus ±35 µm at 3σ chip accuracy and ±25 µm at 3σ fine pitch held on the mounters themselves. ±25 µm
- G5 Post-reflow optical inspectionInline 3D AOI on 100 % of assemblies for fillet geometry, tombstoning, bridging, polarity and missing parts. Offset, lifted lead and insufficient-solder calls go to rework only under IPC-7711/7721. 100 % of boards
- G6 Area-array X-ray2D and 3D CT X-ray on every BGA, CSP and LGA. Voids measured as a percentage of sphere volume against a 25 % limit per IPC-A-610, with head-in-pillow screened on fine-pitch packages. void ≤ 25 %
- G7 Cleanliness, coating and electrical testAqueous cleaning with ionic contamination tested to 1.56 µg NaCl-eq/cm² against J-STD-001, coating to IPC-CC-830 where specified, then flying probe, in-circuit, boundary scan or functional test as the programme requires. 1.56 µg/cm²
Inspection capability, with the method behind each number
| Method | What it measures | Sampling | Standard applied |
|---|---|---|---|
| 3D SPI | Deposit volume, area, height, offset | 100 % of boards | CpK ≥ 1.67 |
| Inline 3D AOI | Fillet geometry, polarity, bridging, presence | 3 points | IPC-A-610 |
| 2D X-ray | Missing spheres, bridging, displacement | 100 % of BGAs | IPC-A-610 |
| 3D CT X-ray | Void percentage of sphere volume | void ≤ 25 % | IPC-A-610 |
| Stereo microscopy | Fillet wetting angle and surface finish | per AQL sample | IPC-A-610 Class 3 |
| Cross-section | Barrel fill, intermetallic, plating thickness | FAI and MRB | IPC-A-610 / J-STD-001 |
| Ionic contamination | Residual flux per unit area | ≤ 1.56 µg/cm² | J-STD-001 |
| Pull and shear test | Joint strength on sampled hardware | FAI and qualification | IPC-A-610 / IPC-7711 |
| Functional test | Behaviour under load at temperature | 100 % where specified | customer test spec |

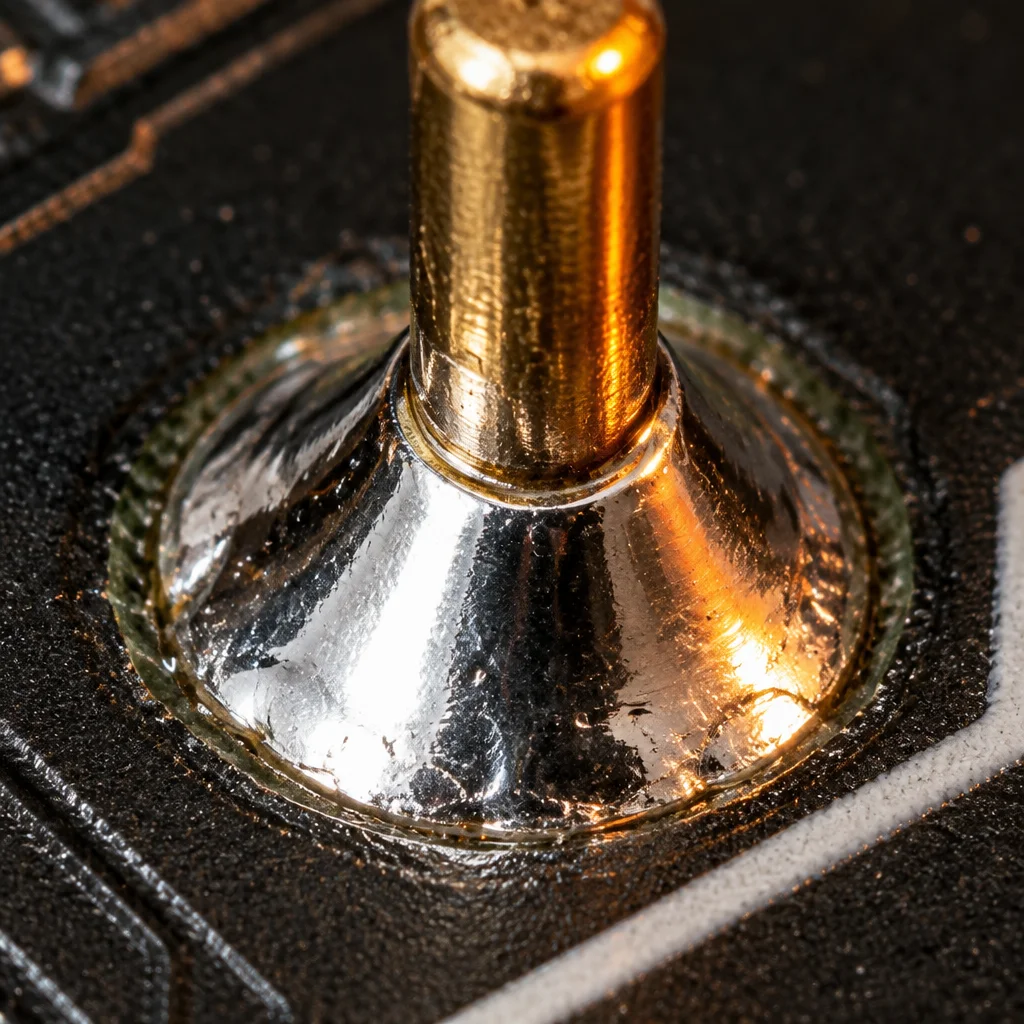
The numbers we publish, and how each one is measured
We do not publish a site-wide first-pass yield figure. A yield averaged across a 12-unit medical pilot and a 20,000-unit automotive release is not information, it is decoration. What we do publish is the objective set in our quality policy — first-pass yield at or above 99.2 % counted at final electrical test, on-time delivery at or above 98 %, workmanship returns below 0.5 % of units shipped — and the per-programme actuals behind it.
First-pass yield is reported per programme, per revision and per line, counted at the last electrical test before shipment rather than at AOI. An assembly that passes AOI but needs rework at functional test counts against the yield figure, because that is the number that predicts your build cost.
DPMO is calculated from defect records written at each of the seven gates, normalised per million opportunities using the joint and placement count for the assembly rather than a flat per-board figure. That makes a 6,000-placement board comparable with a 400-placement board, which is the only form of the number that is useful for a trend.
On-time delivery is measured against the committed ship date, not the original requested date, and a date we moved after NPI sign-off counts as late. Escapes are counted separately.
Customer returns are tracked as a rate per thousand shipped units and every return is torn down to the failing joint or component, with the finding written back into the AOI or X-ray recipe if the gate should have caught it.
The monthly programme review looks at all four together. A yield drop with on-time delivery holding usually means an incoming material shift; a yield drop with an escape means an inspection recipe has gone stale against a design change. Both are correctable, and neither is visible if you only look at the average.
Customers on a programme review cadence receive these figures for their own assemblies, not for the site. That is the only version of the data that supports a decision about your product. The test methods behind the numbers — flying probe, in-circuit, boundary scan and functional — are compared on test and inspection, and the way they are sequenced through a build is on how an order runs.
What happens when something goes wrong
The handling path is fixed and starts before anyone asks whose fault it was.
-
Immediate
Quarantine and stop the line
Suspect material is physically separated, tagged and pulled out of the MES flow so it cannot ship. If the non-conformance could affect product already released, the containment extends backwards through the traceability record to every serial number built from the same reel, the same stencil or the same profile.
-
Within the notification window
Tell the customer in writing
The notification goes out with what was found, which serial numbers are affected, what containment has already happened, and what we propose to do next. Customers on medical and automotive programmes get this inside the window written into the quality agreement, not at the next scheduled call.
-
Material review
MRB decides, and records why
A material review board covering quality, engineering and the customer's representative where required decides between rework to IPC-7711/7721, use-as-is against a documented deviation, or scrap. Use-as-is is a recorded engineering decision with a signature, never a verbal one, and it is never taken against a Class 3 requirement on a safety-related assembly.
-
Corrective action
CAPA closes the cause, not the symptom
The corrective and preventive action record carries a root cause, a containment, a permanent fix and a verification step that proves the fix worked on later production. Actions that change an inspection recipe are re-validated with a first article before the change is released, and the CAPA stays open until the verification data exists.
Calibration, traceability and test-fixture confidence
Every measuring instrument in the building is on a calibration schedule with a defined interval, an identified owner and a recall trigger. Reference standards are traceable to NIST, and an instrument found out of tolerance at recall triggers a review of the product measured since its last good calibration — not just a recalibration sticker.
Reflow ovens are profiled on a schedule and after any maintenance that touches a zone, a thermocouple or a conveyor speed. SPI and AOI systems are verified against a known-good reference artefact at the start of each shift, so a drifting camera or a fouled projector is caught before it starts passing bad joints.
Test fixtures get the same treatment as any other measuring device. A new fixture is validated with a measurement systems analysis before it is used to accept product, which separates fixture repeatability from real board variation. Fixture probes are wear items: pogo pins and RF contacts are replaced on a count-based schedule, and the fixture does not go back on the line until a golden sample passes.
Golden samples are retained per programme, stored under the same conditions as the product, and re-measured when a fixture is serviced. If the golden sample no longer passes, the fixture is quarantined and the assemblies tested since the last good verification are re-tested.
Where your standard is stricter than ours
Most medical and aerospace customers arrive with acceptance criteria that go beyond IPC-A-610. That is workable, as long as it is written down before the first article.
Customer-specific criteria
Special acceptance criteria — fillet height limits, forbidden materials, cleaning residue limits, specific flux chemistry — are transcribed into a programme-specific control plan and into the AOI recipe thresholds. The plan travels with the work order, so the operator builds to your criteria rather than to the default class.
Certificate copies and audit rights
Certificate copies for ISO 9001:2015, ISO 13485:2016, IATF 16949:2016, AS9100D and ISO 14001:2015 are released under NDA on request. No certificate number is published here. Audit rights, notice periods and the right to witness a first article are written into the quality agreement at programme start.
Controlled documentation
Drawings, specifications and revisions are held in a controlled document system with an access list, so only the people who build or inspect your assembly can open the package. ITAR-controlled work is handled under registered procedures with US-person access only, and the file set is segregated from the general programme store. Sector-specific requirements are set out under industries.
Quality questions from the procurement file
Yes, under NDA. Certificate copies, the current scope statements, the facility codes and the most recent surveillance audit summary are released to named customer contacts. Certificate numbers are not published on this site, and the copies we send are the current issue rather than an expired scan.
Where your criteria are stricter, yes — they are transcribed into the programme control plan and the inspection recipes at DFM sign-off. Where a customer requirement contradicts a workmanship standard in a way that would make the assembly less reliable, we will say so in writing and propose an alternative rather than quietly building to whichever document is easier to pass.
Ten years, on an IPC-1782 style data model. The record for a serial number includes the component lots consumed, the stencil and profile revision, the SPI result, the AOI result, the X-ray image reference and the operator. Medical device history records are held to the retention period written into the quality agreement where that is longer.
Ask for the gate data on a build like yours
Send the Gerber and the BOM. The DFM report comes back in 24 hours, and with it the SPI, AOI and X-ray thresholds we would apply to your assembly and the reasons for each.