Engineering notes

Engineering notes from the shop floor

Four deep dives written by the process, test and sourcing engineers who run the lines. Each one carries the arithmetic, the process window and the standard it is measured against — printed paste volumes in cubic millimetres, thermal resistance per via in K/W, probe force in newtons, last-time-buy quantities in pieces.

Notes in this release
4
SMT lines behind the data
6
Active programmes
130
Years of process records
17
01 / WHO WRITES THIS

A note is written by the engineer who owns the process

Not a marketing desk, and not a content agency. Every note here is drafted by the process engineer, test engineer or sourcing lead who owns that step on the line, then reviewed by the quality manager before it is published.

A note gets written when a process change, a first-article finding or a non-conformance review produces something another engineer can reuse. The SMT notes come from the engineers who set the 12-zone reflow profiles and sign off the 3D SPI gates in San Jose and Penang. The obsolescence note comes from the sourcing desk that manages 4,000 unique part numbers on the shelf and 12,000 sq ft of ESD-controlled store. The fixture note comes from the test engineering group that builds and maintains the functional fixtures.

That means the numbers in a note are the numbers we run to, not the numbers in a supplier brochure. Where a value is a design limit set by a standard we name the standard — the 0.66 area-ratio floor in IPC-7525, the 25 % void limit in IPC-A-610, the 1.56 µg NaCl-eq/cm² ionic cleanliness limit in J-STD-001. Where a value is our own process window we say so and give the tolerance we hold it to.

Notes are reviewed on the same cycle as the process documents they come from. If an oven profile changes, the note that quotes it is revised in the same change record. Nothing here is a snapshot that quietly ages into being wrong: the review date sits in the header of every note.

Drafting engineer
Process owner
Review
Quality manager
Revision trigger
Process change
Standard cited
IPC / J-STD-001
Data retention
10 years
Review cycle
12 months
02 / THE NOTES

The four notes in this first release

Each note is a complete argument with its own numbers. None of them is a summary of another.

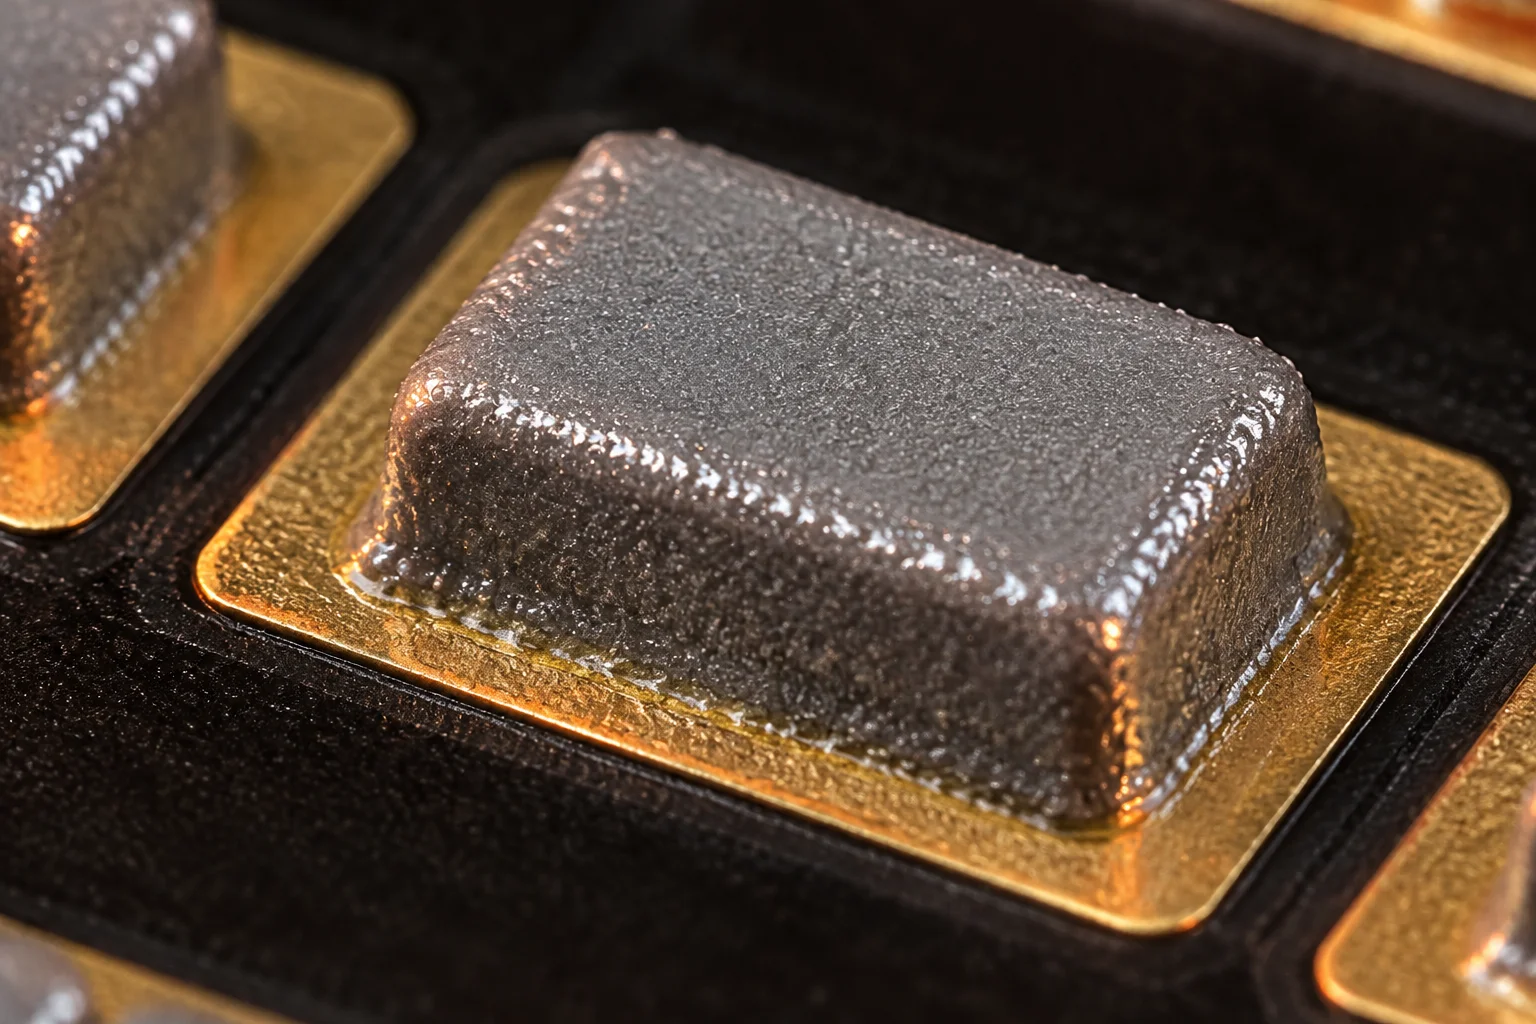
Macro view of a printed solder paste deposit on a circuit pad with a visible stencil-release edge

Process engineering · 12 min read

Print is 70 % of your defects: controlling solder paste volume

Why the printer, not the placement head, sets your yield. Area-ratio arithmetic for a 0.4 mm QFN pad on 0.12 mm and 0.15 mm foil, deposit tolerance of ±10 %, the CpK ≥ 1.67 gate we hold on 100 % of boards, and the three fixes worth trying when SPI volume drifts mid-shift.
Read the note

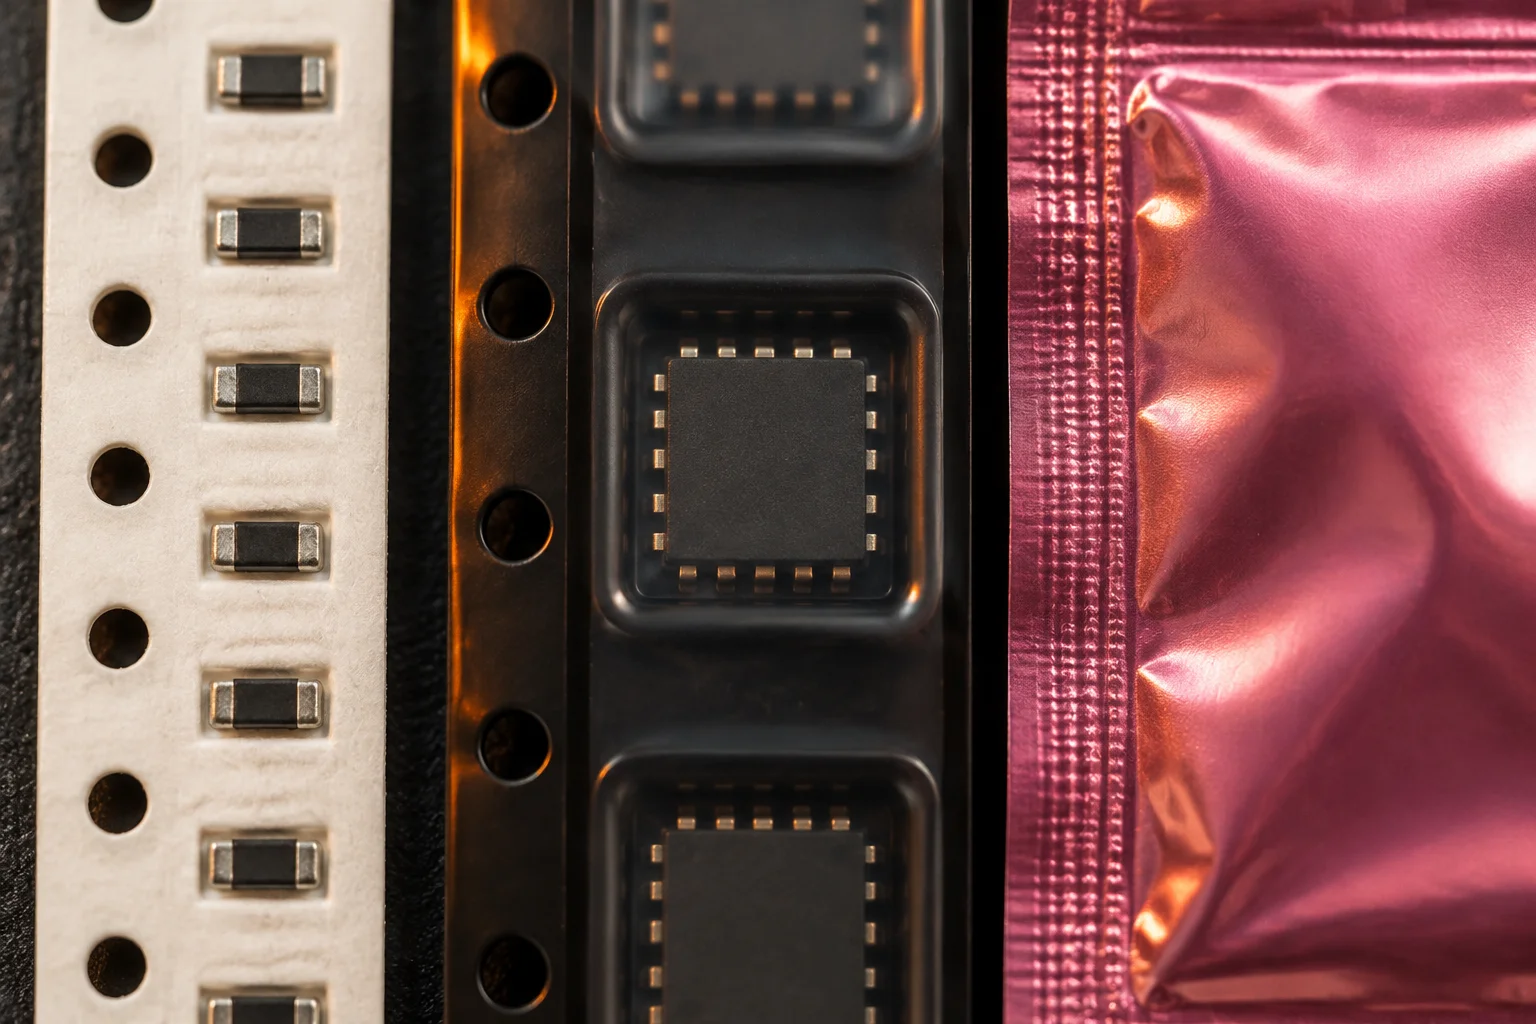
Paper tape, embossed carrier tape with a QFN and a sealed moisture-barrier bag laid side by side

Sourcing · 10 min read

Designing out obsolescence before it stops your line

Lifecycle codes and PCN timing treated as a schedule risk, not a purchasing problem. Worked last-time-buy quantities for a six-year programme, MSL floor life against storage life, and which alternate parts force a full re-qualification.

Read the note

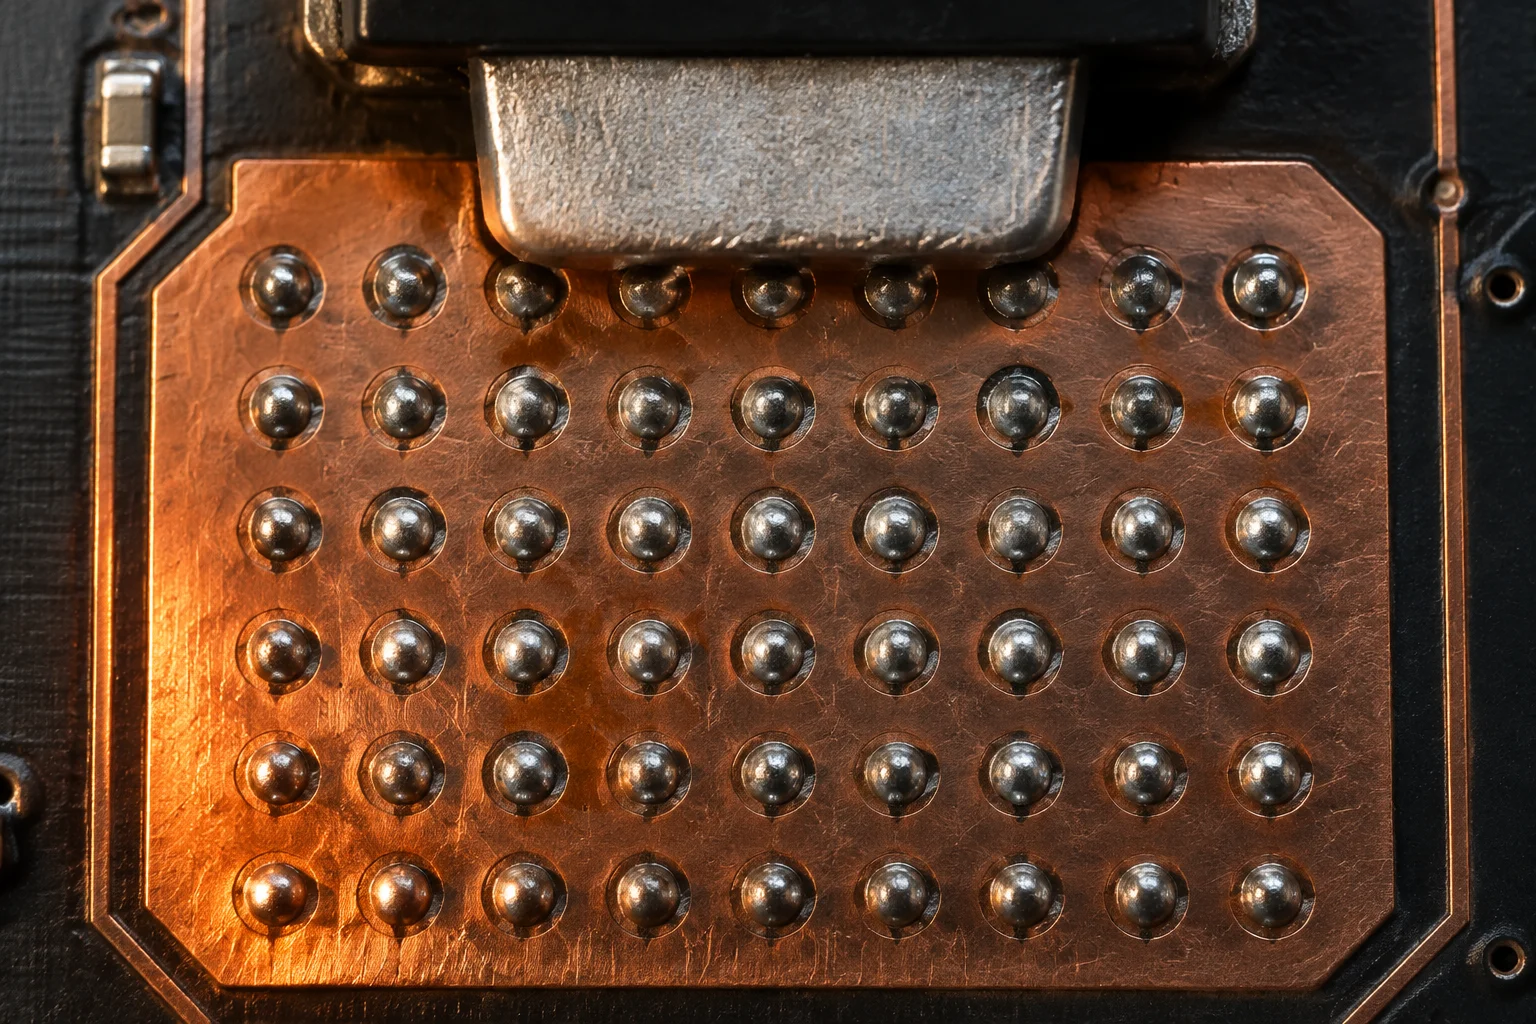
Grid of filled thermal vias beneath an exposed copper pad on a power board

Process engineering · 11 min read

Thermal vias: how much copper does that power stage really need?

The junction that ran 40 °C hotter than simulation. Via thermal resistance calculated from drill diameter and plating thickness, copper area per amp on 1 oz and 2 oz foil, filled against tented vias per IPC-4761, and the paste volume that decides whether a 25 % void limit is reachable.

Read the note

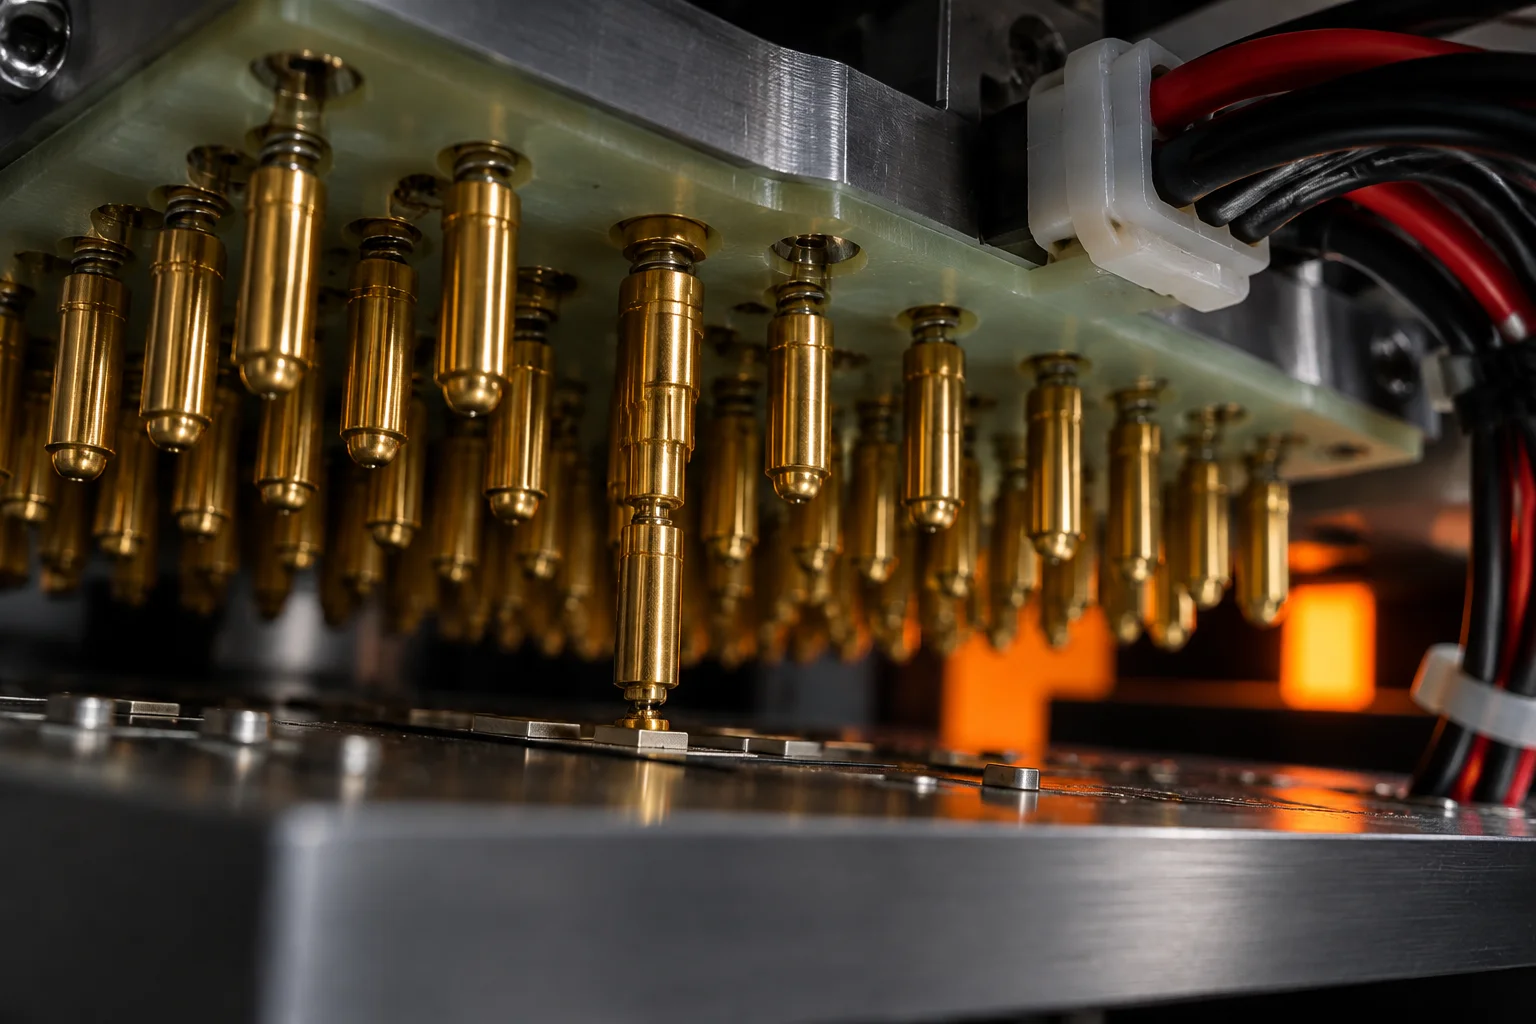
Underside of a functional test fixture showing a dense bed of spring-loaded pogo pins

Test engineering · 12 min read

The test fixture is a design decision, not an afterthought

First-pass yield is fixed at layout, long before a fixture exists. The 1.0 mm test point and 2.54 mm pitch rules, probe force arithmetic for a 500-probe bed, flying probe against in-circuit against functional test costed at 50, 500 and 5,000 boards, and what boundary scan will never cover.

Read the note

04 / MOST ASKED

The question we answer most often, in full

It arrives roughly once a week from a hardware lead, usually after a bad week in the functional test cell.

“The boards passed AOI and X-ray and still failed functional test. How?”

Because AOI and X-ray verify the joint, and functional test exercises the circuit. A solder joint can be geometrically perfect — full fillet, no bridging, no void over the limit — and the assembly can still fail, for four reasons we see repeatedly.

First, a component can be placed and soldered correctly and still be the wrong value or the wrong revision. AOI reads markings on a sample basis, not every part on every board. Second, damage that is invisible optically: ESD damage to a gate oxide, a cracked multilayer ceramic capacitor from thermal shock or board flex, a connector pin pushed back in its housing. Third, a process residue problem — ionic contamination above the 1.56 µg NaCl-eq/cm² limit in J-STD-001 shows up as leakage and intermittent behaviour, not as a visible defect. Fourth, a genuine design margin issue: a rail that only sags under the load the fixture applies.

The diagnostic order that resolves it fastest is: read the failure signature first, then work backwards. If every board fails the same measurement, the fixture or the test limit is the suspect, not the assembly — verify with a known-good golden board before touching the process. If failures are intermittent and cluster on one panel position, suspect depanel stress or a stencil or paste issue at that position. If failures follow a date code, quarantine that reel and run an ionic contamination test on a sample.

What we do about it

Every NPI carries a first-article report with X-ray, cross-section and dimensional data before the pilot run is released. Functional fixtures include a golden board and a deliberate fault check, so a fixture failure is separated from an assembly failure before anyone touches the line.

Send us the signature

Send the failing measurement, the test limit, the fixture ID and the board serial number. Board-level serialisation and MES records are retained for 10 years, so the paste lot, oven profile and operator can be pulled against that serial the same day.

05 / WHERE TOPICS COME FROM

How a topic earns its place here

The pipeline is fed from two sources: non-conformance reports and DFM rejections. Both are already written down, so the note is a rewrite of work we have done, not new research.

  • T1A non-conformance category repeatsAny category that recurs at least three times in a rolling quarter is written up, with the measured values and the corrective action that closed it.3 NCRs
  • T2A DFM review rejects the same featureWhen three separate customers send the same design problem — an unprintable aperture, an unreachable test point — it becomes a note so the next designer reads it before layout.3 reviews
  • T3A process window changesA new oven profile, a foil thickness change or a new coating material invalidates an existing note and triggers a revision rather than a second article.Revision
  • T4A buyer asks the same question twiceTwo customers asking the same commercial or schedule question in a quarter is enough — that answer belongs on the site, not in an email thread.2 asks
06 / NUMBERS BEHIND THE NOTES

The lines the notes are drawn from

Factory and equipment
FLASHPOINT PCBA production base, as quoted in every note on this site
MeasureSan Jose, CAPenang, MY
Opened20092019
Floor space42,000 sq ft (3,900 m²)18,000 sq ft (1,670 m²)
Headcount15060
SMT lines4 (3 volume, 1 NPI)2
Placement rate per line30,000 pcs/hour30,000 pcs/hour
Board thickness range0.4 mm – 6.4 mm0.4 mm – 6.4 mm
Placements per month14 million
Board assemblies per month45,000
Part numbers on shelf4,000
Programmes in NPI38
08 / QUESTIONS ABOUT THE NOTES

Questions about the notes themselves

Yes. Use the values, cite the standard, and treat our process windows as one supplier's starting point rather than a specification. If you need the underlying measurement data behind a number — an SPI distribution, a thermal image, a pull-test set — ask and we will send what is not customer-confidential.

Each note carries a review date and is re-checked every 12 months, or immediately when the process it describes changes. A foil thickness change, a new reflow profile or a new conformal coating material forces a revision in the same change record as the process document.

No. NDA is the default on every programme, so no customer name, logo, product name or certificate number appears anywhere on this site. Programmes are described by industry and constraint — a Class III infusion-pump OEM in the Upper Midwest, a 400 A busbar assembly — never by brand.

09 / ASK A QUESTION

Put a question in front of a process engineer

If your problem is not in the pipeline above, describe it here. A process engineer — not a sales desk — reads these and replies within one business day.

Useful detail: board thickness, the finest pitch on the design, the process step that is giving you trouble, and the volume you expect per month. A BOM and Gerber set gets you a DFM review in 24 hours and a firm quote in 48 hours.

Include board thickness, finest pitch and expected monthly volume if you have them.
Filled thermal vias under an exposed copper pad on a power assembly

Send the design. Get the arithmetic back.

Send a BOM and Gerber set and you get a DFM review in 24 hours and a firm quote in 48 hours, with the process window we would run and the standards we would hold the assembly to. Prototype quantities start at 5 boards.

DFM review24 hours
Firm quote48 hours
Prototype build5–8 days
Traceability10 years